
HOME IMPROVEMENT
Fixed Glass Shower Panels | Benefits, Styles & Buying Guide

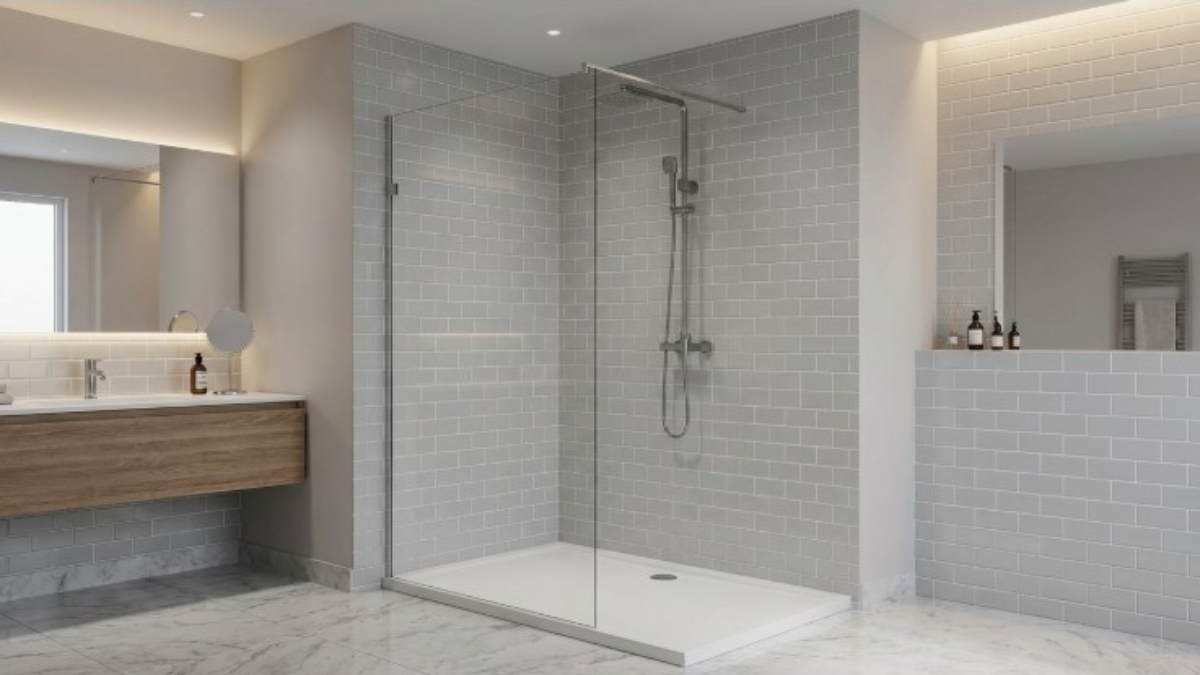
Designing a modern bathroom often involves balancing style, practicality, and long-term durability. Among the most popular contemporary solutions is the use of fixed glass shower panels, which create a clean, open environment without the visual clutter of bulky frames or moving doors. These minimalist installations have gained widespread popularity in the United States because they offer both functional performance and architectural elegance. Whether you are renovating a compact bathroom or building a luxury spa-like retreat, understanding how these glass solutions work will help you make a smarter design decision.
Understanding the Concept
A fixed shower glass panel is typically a single sheet of tempered glass that remains stationary and acts as a divider between the shower area and the rest of the bathroom. Unlike traditional doors, it has no hinges or sliding mechanisms, which contributes to its sleek appearance and simplified maintenance. These panels are commonly mounted to a wall, floor, or ceiling, depending on the layout.
Because there are no moving components, the design creates an open walk-in entry while still providing a barrier against water spray. This minimalist layout allows natural and artificial light to travel freely throughout the space, making even smaller bathrooms appear larger and brighter.
Why Homeowners Choose Glass Shower Screens
The demand for stationary shower glass designs continues to grow in the U.S. market, particularly in modern and transitional homes. One major reason is their ability to deliver a contemporary aesthetic. Clear glass maintains uninterrupted sightlines, showcasing tile work, stone finishes, and decorative features that would otherwise be hidden behind curtains or framed enclosures.
Another advantage is simplicity. Without tracks, rollers, or hinges, these installations reduce mechanical failure risks. This also means fewer areas for soap scum and grime to accumulate, making routine cleaning easier and quicker.
Additionally, open shower glass dividers improve accessibility. Walk-in entry designs eliminate the need to step over tall thresholds or maneuver around swinging doors. This makes them particularly appealing for aging-in-place designs and barrier-free bathrooms.
Frameless vs. Framed Options
In the American market, you will commonly find both frameless and framed versions of stationary shower panels. Frameless designs rely on thicker tempered glass supported by discreet brackets or clips, producing a seamless, high-end appearance. This approach enhances visual space and gives bathrooms a luxurious, spa-like feel.
Framed versions, on the other hand, include metal edges that provide additional structural support. These models may allow the use of slightly thinner glass and can be more budget-friendly while still maintaining a modern appearance. Frames can also help accommodate minor wall irregularities during installation.
Choosing between these options depends on budget, style preferences, and installation conditions. Frameless designs emphasize aesthetics, while framed systems prioritize cost efficiency and structural reinforcement.
Space Optimization Benefits
One of the most compelling reasons homeowners select fixed glass shower panels is their ability to visually expand the bathroom. Solid walls or opaque enclosures can break up the room, making it feel smaller. Clear glass eliminates this issue, creating a continuous flow between the shower and the rest of the space.
This is especially beneficial in urban apartments and compact bathrooms, where maximizing visual openness is essential. Even in larger bathrooms, the uninterrupted layout enhances architectural cohesion and creates a calm, uncluttered environment.
Water Containment and Layout Planning
Although stationary shower glass provides a stylish solution, careful layout planning is essential for effective water containment. Unlike fully enclosed doors, open entry designs allow some splash to escape. However, strategic placement of the showerhead, floor slope, and panel width can significantly reduce overspray.
Using a curb, linear drain, or slight floor pitch toward the shower area can improve performance. Proper planning ensures that the open design remains functional without compromising aesthetics. Many designers recommend positioning the panel to block direct spray while maintaining easy access.
Glass Thickness and Safety
Safety is a top priority in shower installations. Most stationary glass panels are manufactured using tempered safety glass, which is significantly stronger than standard glass. If broken, it shatters into small, less hazardous fragments instead of sharp shards.
Thickness typically ranges from 3/8 inch to 1/2 inch in frameless applications. Thicker glass enhances stability and reduces flexing, which is particularly important for larger panels. This durability ensures long-term performance even with daily use.
Customization Possibilities
One of the most appealing aspects of glass shower screens is customization. Homeowners can choose from various finishes, textures, and design features. Popular options include:
- Clear glass for maximum openness
- Frosted or etched glass for privacy
- Low-iron glass for ultra-clarity
- Tinted glass for decorative appeal
- Protective coatings for easier cleaning
Hardware finishes such as matte black, brushed nickel, or polished chrome can complement bathroom fixtures and create a cohesive design. These choices allow the panel to blend seamlessly with both modern and traditional interiors.
Installation Considerations
Professional installation is recommended for optimal performance. Accurate measurement ensures that the glass aligns perfectly with walls and floors. Because these panels are custom-cut, even minor measurement errors can affect fit and functionality.
Installers typically secure the panel using brackets, channels, or clamps. Silicone seals are applied along edges to prevent leaks and maintain stability. Proper curing time is crucial before using the shower.
Homeowners should also consider structural support. Large panels may require additional bracing, such as ceiling supports or return panels, to maintain rigidity. This is especially important in frameless configurations.
Maintenance and Cleaning
Cleaning a stationary shower panel is straightforward compared to traditional enclosures. With no tracks or sliding components, there are fewer areas where dirt accumulates. A simple wipe-down with a squeegee after each use helps prevent water spots.
Protective coatings can further reduce mineral buildup. Regular cleaning with non-abrasive products keeps the glass clear and maintains its polished appearance. Over time, consistent maintenance preserves both function and aesthetics.
Design Applications
Stationary glass panels are versatile and suitable for various layouts, including:
- Walk-in showers
- Wet rooms
- Corner showers
- Alcove installations
- Tub-shower combinations
In walk-in designs, the panel typically covers part of the opening, leaving an entry space. In corner layouts, a return panel may be added for additional splash protection. These flexible configurations allow designers to adapt the solution to virtually any bathroom size.
Cost Factors
Pricing varies depending on glass thickness, size, hardware, and customization. Frameless models generally cost more due to thicker glass and precision hardware. However, the absence of moving parts can reduce long-term maintenance expenses.
Installation complexity also influences cost. Large panels, ceiling supports, and custom cuts increase labor requirements. Despite the initial investment, many homeowners consider the upgrade worthwhile due to the modern look and durability.
Comparing With Shower Doors
Traditional shower doors fully enclose the space, providing maximum water containment. However, they require hinges, tracks, and seals that can wear over time. Glass screens offer a simpler alternative with fewer components.
Doors may be preferable for high-pressure showers, while stationary panels suit minimalist designs. The choice depends on personal preferences, bathroom size, and functional requirements.
Accessibility and Universal Design
Open entry shower glass solutions align well with universal design principles. Without doors to navigate, users can easily enter and exit the shower. This accessibility benefits individuals with mobility limitations and supports aging-in-place planning.
Barrier-free designs also simplify cleaning and improve safety by reducing tripping hazards. These features make stationary panels a practical choice for long-term usability.
Increasing Home Value
Modern bathrooms are a key selling point in real estate. Installing a sleek glass divider enhances perceived value and appeals to potential buyers. The contemporary look signals quality and attention to detail.
Additionally, neutral glass designs complement various decor styles, ensuring broad market appeal. This versatility makes them a smart investment for homeowners planning to sell in the future.
Environmental Benefits
Glass shower panels can contribute to sustainability. Durable tempered glass lasts for many years, reducing replacement frequency. Minimal hardware also means fewer materials are required compared to complex enclosures.
Furthermore, the open design allows better airflow, which helps reduce moisture buildup and potential mold growth. Improved ventilation supports healthier indoor environments.
Common Mistakes to Avoid
When selecting a stationary glass divider, homeowners should avoid several common pitfalls:
- Choosing a panel that is too narrow for splash protection
- Ignoring floor slope and drainage
- Skipping professional measurement
- Selecting insufficient glass thickness
- Overlooking structural support requirements
Proper planning ensures both performance and longevity.
Design Trends in the U.S. Market
Current American bathroom trends emphasize openness and simplicity. Large-format tiles, linear drains, and curbless showers pair perfectly with stationary glass dividers. Matte black hardware and minimal brackets are also popular choices.
Another growing trend is combining clear glass with textured accent panels. This approach balances openness with privacy while maintaining modern aesthetics.
Conclusion
Stationary glass shower solutions offer an ideal blend of style, durability, and functionality. Their minimalist design enhances visual space, simplifies maintenance, and supports accessible layouts. From frameless luxury installations to budget-friendly framed options, these panels adapt to a wide range of bathroom styles. With proper planning, professional installation, and thoughtful customization, homeowners can achieve a modern, spa-like environment that remains practical for everyday use.

A calm coastal living room in Newport Beach should feel like a natural extension of the area’s easygoing rhythm. Whether a home sits near the harbor, on the Balboa Peninsula, or farther inland toward Newport Coast, the goal is not to recreate a beach souvenir shop. It is to create a comfortable room that makes the most of sunshine, soft breezes, and the relaxed pace that defines coastal Orange County. Starting with high end furniture in Newport Beach, CA can help homeowners find substantial pieces that support both everyday comfort and a polished, enduring look.
The latest version of coastal style is warmer and more edited than the bright white-and-navy rooms of the past. Think creamy walls, oak or walnut accents, textured upholstery, muted blue details, and art that suggests water or horizon lines without spelling out a theme. In a Newport Beach home, this approach feels especially fitting because it reflects the local landscape without competing with views, patios, or abundant daylight.
Why Coastal Style Feels Different
Coastal design has evolved from using obvious elements like anchors, ropes, and shell accessories to focusing on sensory details such as linen textures, natural wood grains, hand-finished pottery, and colors inspired by sand, sea glass, stone, and skies. It emphasizes an architectural, layered style with subtle motifs and materials, adaptable for different spaces, whether a condo or a water-facing home. The essential approach is to customize the palette, furniture, and storage solutions to suit the specific home, rather than following a generic beach-house style.
When comparing furniture stores in Newport Beach, CA, focus first on pieces that fit the room’s dimensions and daily routines. A beautiful sofa still needs enough depth for lounging, durable upholstery for guests or pets, and a silhouette that does not block natural light or crowd a pathway to the patio.
Start With a Simple Color Plan
Use a warm, quiet base that lets the room breathe. Cream, oatmeal, sandy beige, warm white, and soft taupe work well in Newport Beach because they soften bright California sunlight without looking stark. Add muted blue, pale sage, sea-glass green, or soft clay as supporting tones. For contrast, introduce aged brass, charcoal, dark wood, or a restrained navy.
Repeat each accent color at least twice, such as blue in an artwork and a pillow, or dark wood in a coffee table and picture frame. This creates a connection without making the room feel overly coordinated. Cooler grays can still work, but they need warmth from wood, textiles, and lighting so the space does not become flat or chilly.
Choose Furniture for Real Life
- Measure the room and note windows, doors, outlets, and patio access before shopping.
- Mark walks paths with painter’s tape, especially between seating, sliders, and outdoor entertaining areas.
- Choose the sofa for comfort and scale before choosing its color. A tailored slipcovered sofa, a low-profile sectional, or a deep lounge sofa can all work when proportioned correctly.
- Add one or two chairs that face the sofa or focal point, rather than placing every piece against a wall.
- Leave breathing room around coffee tables, side tables, and major walkways so the layout feels effortless.
Layer Texture Instead of Adding More Decor
Texture is what keeps a neutral coastal room from feeling bland. Combine smooth ceramic lamps with woven baskets, linen drapery, cotton upholstery, cane details, natural wood, and a jute or wool-blend rug. A large rug should visually unite the seating area, ideally allowing at least the front legs of the sofa and chairs to rest on it.
Mixing textures also provides a practical advantage in bright coastal homes. Matte surfaces, woven shades, and soft fabrics reduce glare, while a few smooth finishes keep the composition from becoming too rustic. If the room still needs more depth, consider one subtle feature, such as limewashed walls, narrow wood paneling, or textured wallpaper, rather than several competing treatments.
Let Natural Light Shape the Room
Newport Beach light can be wonderfully bright, but it changes throughout the day. Cream walls may look nearly white at noon, while blue and gray accents can appear cooler in the morning or evening. Test paint, rug, and upholstery samples in the actual room before making final decisions.
Use airy linen panels, woven shades, or light-filtering treatments that preserve privacy without shutting out daylight. Keep tall cabinets away from primary windows when possible, and use mirrors selectively to bounce light into darker corners. At night, layer warm table lamps, floor lamps, and dimmable fixtures to make the room feel inviting after sunset.
Keep Coastal Details Subtle
Choose one large abstract seascape, a sculptural wood bowl, a woven tray, or a stoneware vessel instead of filling shelves with shells and signs. The strongest coastal references often come through shape, finish, and color rather than obvious imagery. Personal items, including a local artist’s work, a vintage photograph, or a meaningful travel object, give the room more character than mass-produced décor.
Build a Better Indoor-Outdoor Connection
Repeat a material or color between the living room and the adjacent deck, balcony, or patio. For example, pair indoor oak tones with teak outdoor furniture, or echo a muted green pillow indoors with planters outside. Arrange seating to support conversation while preserving a view toward windows or doors. Plants can soften the transition, while washable rugs and performance fabrics help the room handle sandy feet, pets, children, and frequent entertaining.
Use a Five-Step Styling Process
- Clear the room: Remove items that no longer serve a purpose.
- Set the layout: Establish seating and walkways before styling surfaces.
- Add major layers: Place the rug, sofa, chairs, coffee table, and lighting.
- Repeat materials: Carry wood, woven fibers, metal, and fabric through the room.
- Edit the details: Remove anything crowded, random, or too theme-driven.
Common Mistakes to Avoid
- Using only white surfaces without enough texture or contrast.
- Buying a matching furniture set instead of mixing complementary pieces.
- Choosing a rug that is too small for the seating area.
- Adding too many unrelated shades of blue.
- Prioritizing decorative accessories before layout, lighting, and comfort.
- Blocking patio access or water views with oversized furniture.
How to Refresh the Room on a Smaller Budget
Start by rearranging existing furniture and removing excess décor. Replace heavy drapery with lighter panels, add pillow covers in new textures, paint a side table in a soft natural shade, and bring in one oversized artwork instead of several small pieces. Baskets provide useful storage for throws, toys, or magazines while adding the woven texture coastal rooms need.
Conclusion
A calm coastal living room in Newport Beach does not need to rely on predictable beach symbols. When comfort, natural light, texture, and thoughtful editing lead the design, the room feels connected to its setting while remaining useful for daily life. Choose pieces with intention, leave room to move, and let the materials do the work. The result will feel relaxed today and adaptable for years ahead.

Keeping your garage door in peak condition is vital for both safety and convenience. Many homeowners overlook this important aspect of home maintenance until problems arise. By incorporating regular tasks into your routine, you can proactively avoid expensive repairs and extend the life of your system. For trusted garage door services, working with professionals ensures every detail is checked for optimal operation and security.
Garage doors are subjected to daily use and exposure to the elements, which can take a toll on their performance and appearance. Simple upkeep, such as cleaning, lubricating, and inspecting parts, can make a significant difference. Whether you handle basic checks yourself or schedule an annual inspection, prioritizing your garage door’s health protects your property and personal safety.
Committing to a routine not only enhances reliability but can also help with long-term energy efficiency in your home. Sealing gaps and repairing weather stripping minimize drafts, preserving your home’s internal temperature. Relying on professional expertise for periodic assessments can reveal hidden issues, preventing unexpected breakdowns.
Practical steps range from tightening loose hardware to testing important safety features. These efforts keep your garage door running smoothly, lower energy bills, and contribute to your family’s well-being. With the right combination of do-it-yourself diligence and professional input, your garage door will remain dependable for years to come.
Perform a Visual Inspection
Start your maintenance routine with a visual inspection. Examine all visible components, looking for rust, bends, or cracks in the panels. Check the garage door tracks for any obstructions, dirt, or misalignment. Catching these issues early allows for quick repairs and prevents more serious damage. According to experts at Family Handyman, regular inspections are critical for spotting problems before they escalate.
Lubricate Moving Parts
Friction creates unnecessary wear on your garage door’s moving parts. Once or twice a year, use a high-quality silicone or lithium-based lubricant on hinges, rollers, and tracks. Avoid applying grease or oil, as these can attract dust and grime. Lubrication not only prolongs part life but also ensures your garage door runs quietly and smoothly.
Test the Door’s Balance
Disconnect the garage door opener and try lifting the door manually. A properly balanced door should remain halfway open without support. If it slams shut or springs upward, the springs may require adjustment by a professional. An unbalanced garage door strains your opener, reducing its lifespan and potentially compromising safety.
Check Safety Features
Modern garage doors come equipped with critical safety features. Test the auto-reverse function by placing a small object under the door and closing it. The door should stop and reverse upon contact. Also, make sure the photo-eye sensors on either side of the door are properly aligned and clean, as dust or misalignment can cause malfunction. Regular safety tests help prevent accidental injuries.
Clean and Seal the Door
Dirt, debris, and moisture can degrade your garage door’s materials over time. Use mild soap and water to wash the door, gently scrubbing away grime. After cleaning, apply a weatherproof sealant suitable for your door’s material to extend its appearance and resilience. Proper sealing guards against rust, mold, and warping, which can affect operation and curb appeal.
Inspect Weather stripping
Check the weather stripping at the bottom and sides of your garage door for rips, compressions, or gaps. Damaged weather stripping allows moisture, pests, and drafts to enter your garage, negatively impacting comfort and energy efficiency. Replacing worn strips is an easy task that provides immediate benefits in temperature regulation and noise reduction.
Tighten Hardware
Daily use can loosen bolts, screws, and brackets that hold your garage door together. Periodically check all visible hardware, using a socket wrench to tighten them as needed. Neglecting this simple step can lead to shakiness and eventual failure. Pay extra attention to the hinges, rollers, and mounting brackets for signs of loosening.
Schedule Professional Maintenance
While do-it-yourself maintenance covers many bases, calling a professional annually ensures a thorough evaluation. Trained technicians can identify wear, misalignment, or hidden damage that may go unnoticed. They often carry out precise adjustments for springs, cables, and openers, enhancing both safety and longevity. Annual professional inspections can give you peace of mind, especially for homes with older or heavily used garage doors.
Staying proactive with regular inspections and tasks keeps your garage door functioning safely and efficiently year-round. Combine these simple steps with annual professional maintenance to maximize convenience, security, and value for your home.

Major kitchen and bathroom remodels are among the most intensive home improvement projects homeowners take on. These renovations involve demolition, plumbing, electrical work, cabinetry, tile installation, and finishing—all of which generate a steady stream of debris. Even a single kitchen or bathroom can produce more waste than expected, and when both are being remodeled together or in sequence, the volume increases quickly.
Without a clear plan for handling that debris, projects can become cluttered, stressful, and less efficient. Materials pile up, work areas shrink, and contractors lose time navigating around waste instead of focusing on the job.
Residential dumpster rentals provide a simple and effective way to manage debris throughout the process. By giving homeowners and contractors a centralized place for waste, they help keep projects organized and moving forward.
Why Kitchen and Bath Remodels Generate More Debris Than Expected
Kitchen and bathroom remodels often start with full demolition. Cabinets, countertops, flooring, fixtures, drywall, and sometimes even plumbing components are removed before new materials are installed.
This creates a mix of bulky and heavy debris, including wood, tile, metal, and packaging from new materials.
Because these projects involve multiple trades working in sequence, debris is generated continuously rather than all at once.
For example, demolition may be followed immediately by installation work, which produces its own waste from cutting, fitting, and packaging.
Without consistent removal, debris can accumulate quickly and limit usable space.
Understanding how much waste is generated helps homeowners plan more effectively.
Simplifying Cleanup with a Centralized Disposal Solution
One of the biggest advantages of renting a residential dumpster is having a single, centralized location for all debris. Instead of creating multiple piles or making repeated trips to dispose of materials, everything can go into one container.
This simplifies cleanup and keeps the project organized.
Using a service like Waste Removal USA allows homeowners to ensure that a dumpster is available from the start of the project, making it easier to manage waste as it is created.
A centralized system reduces clutter and helps maintain a more functional work environment.
Consistency in disposal improves both efficiency and peace of mind.
Choosing the Right Dumpster Size for the Project
Selecting the correct dumpster size is an important part of planning. Kitchen and bathroom remodels can vary widely in scope, and the amount of debris depends on factors such as the size of the space, the materials being removed, and whether structural changes are involved.
A container that is too small may fill up quickly, requiring additional pickups that can interrupt the project. A container that is too large may take up unnecessary space on the property.
Homeowners should consider the full scope of the renovation when choosing a size, including both demolition and installation phases.
Planning for slightly more capacity than expected can help avoid delays.
The right size supports smoother project flow.
Strategic Placement Around the Home
Where the dumpster is placed has a direct impact on how easy it is to use. For kitchen and bath remodels, debris must be carried from inside the home to the container, so placement should minimize travel distance while avoiding disruption.
Driveways are the most common location, but placement should also consider access to entry points used during the renovation.
Homeowners should think about how placement will affect daily routines, parking, and access for neighbors.
A well-placed container makes it easier for contractors to remove debris efficiently.
Thoughtful placement improves both convenience and productivity.
Keeping Debris Moving Throughout the Project
One of the most effective ways to maintain progress during a remodel is to remove debris continuously rather than letting it accumulate.
When materials are disposed of as they are generated, work areas remain clear and accessible.
This allows contractors to move from one task to the next without interruption.
A residential dumpster encourages this habit by providing a consistent place for waste.
Keeping debris moving helps maintain momentum and reduces the need for large cleanup efforts later.
A clean workspace supports better results.
Supporting Contractor Efficiency and Workflow
Even though homeowners are managing the project, contractors rely on efficient waste removal to perform their work effectively.
Cluttered spaces slow down installation, increase labor time, and create unnecessary challenges.
With a dumpster in place, contractors can focus on demolition, installation, and finishing without worrying about where to put debris.
This improves workflow and helps keep the project on schedule.
Efficient waste handling benefits both homeowners and contractors.
Better organization leads to faster completion.
Managing Mixed Materials Safely and Efficiently
Kitchen and bath remodels produce a variety of materials, including tile, wood, drywall, fixtures, and packaging. Each of these materials behaves differently in terms of weight and volume.
Homeowners should be mindful of how materials are placed in the container, distributing heavier items evenly and using lighter materials to fill gaps. Managing mixed debris properly helps maximize space and avoid overloading.
It also ensures that waste is handled efficiently throughout the project. Balanced loading supports smoother disposal. Attention to detail improves overall efficiency.
Reducing Stress During the Renovation Process
Home renovations can be disruptive, especially when key areas like kitchens and bathrooms are involved. Having a clear system for managing debris helps reduce some of that stress.
Instead of dealing with clutter or figuring out disposal logistics, homeowners can rely on the dumpster to keep everything contained.
This makes the project feel more manageable and organized.
A cleaner environment also improves the overall experience of living through a renovation.
Reducing stress is an important benefit of proper planning.
Organization makes a difference.
Adapting to Changes in Project Scope
Renovation projects often evolve as work progresses. Unexpected repairs, design changes, or additional upgrades can increase the amount of debris generated.
Homeowners should be prepared to adjust their waste management plan if needed. This may involve scheduling an additional pickup or extending the rental period. Flexibility helps ensure that the project continues without disruption.
Being prepared for changes supports smoother execution. Adaptability is key to managing renovations.
Avoiding Common Dumpster Rental Mistakes
Several common mistakes can affect how well a dumpster supports a remodel. These include waiting too long to schedule delivery, underestimating debris volume, and placing the container in an inconvenient location.
Another frequent issue is not using the container consistently, which leads to clutter and inefficiencies.
Avoiding these mistakes requires planning ahead and maintaining good habits throughout the project. A proactive approach helps ensure that the dumpster is used effectively. Attention to detail improves the outcome.
Improving Project Efficiency and Final Results
Effective waste management contributes directly to the success of kitchen and bath remodels. When debris is handled properly, contractors can work more efficiently, and the project stays organized from start to finish.
This leads to faster completion times, reduced stress, and better overall results.
Homeowners who prioritize waste planning are better equipped to manage their renovations successfully.
Efficiency improves when every aspect of the project is considered.
Good planning leads to better outcomes.
Residential dumpster rentals are an essential tool for managing debris during major kitchen and bathroom remodels. By providing a centralized, reliable disposal solution, they help homeowners maintain organization, reduce stress, and support efficient workflow.
From choosing the right size to placing the container strategically and keeping debris moving, each step plays a role in how smoothly the project runs.
When waste removal is handled proactively, it becomes a valuable part of the renovation process, helping homeowners and contractors work together to achieve a successful result.
-

 BLOG1 year ago
hanime1: The Ultimate Destination for Anime Lovers
-

 Technology1 year ago
GLAADVoice.com: How You Can Get Involved and Make a Difference
-

 BILLS1 year ago
Why Does My Instagram Reel Stop Getting Views After One Hour? How to Fix It?
-

 ENTERTAINMENT1 year ago
Sflix: How It’s Changing the Way We Watch Movies and TV Shows
-

 BLOG1 year ago
NHentai.nef: Understanding the Popular Hentai Archive
-

 BLOG1 year ago
Imginn: The Ultimate Tool to View Instagram Content Anonymously
-

 ENTERTAINMENT1 year ago
Crackstreams 2.0: The Future of Free Sports Streaming?
-

 BLOG1 year ago
ThisVid: What Makes It Stand Out in the World of Online Videos